

9475 STANLEY STREET|Chilliwack Proper WestChilliwack, BCV2P3Y2
Mortgage Calculator
Monthly Payment (Est.)
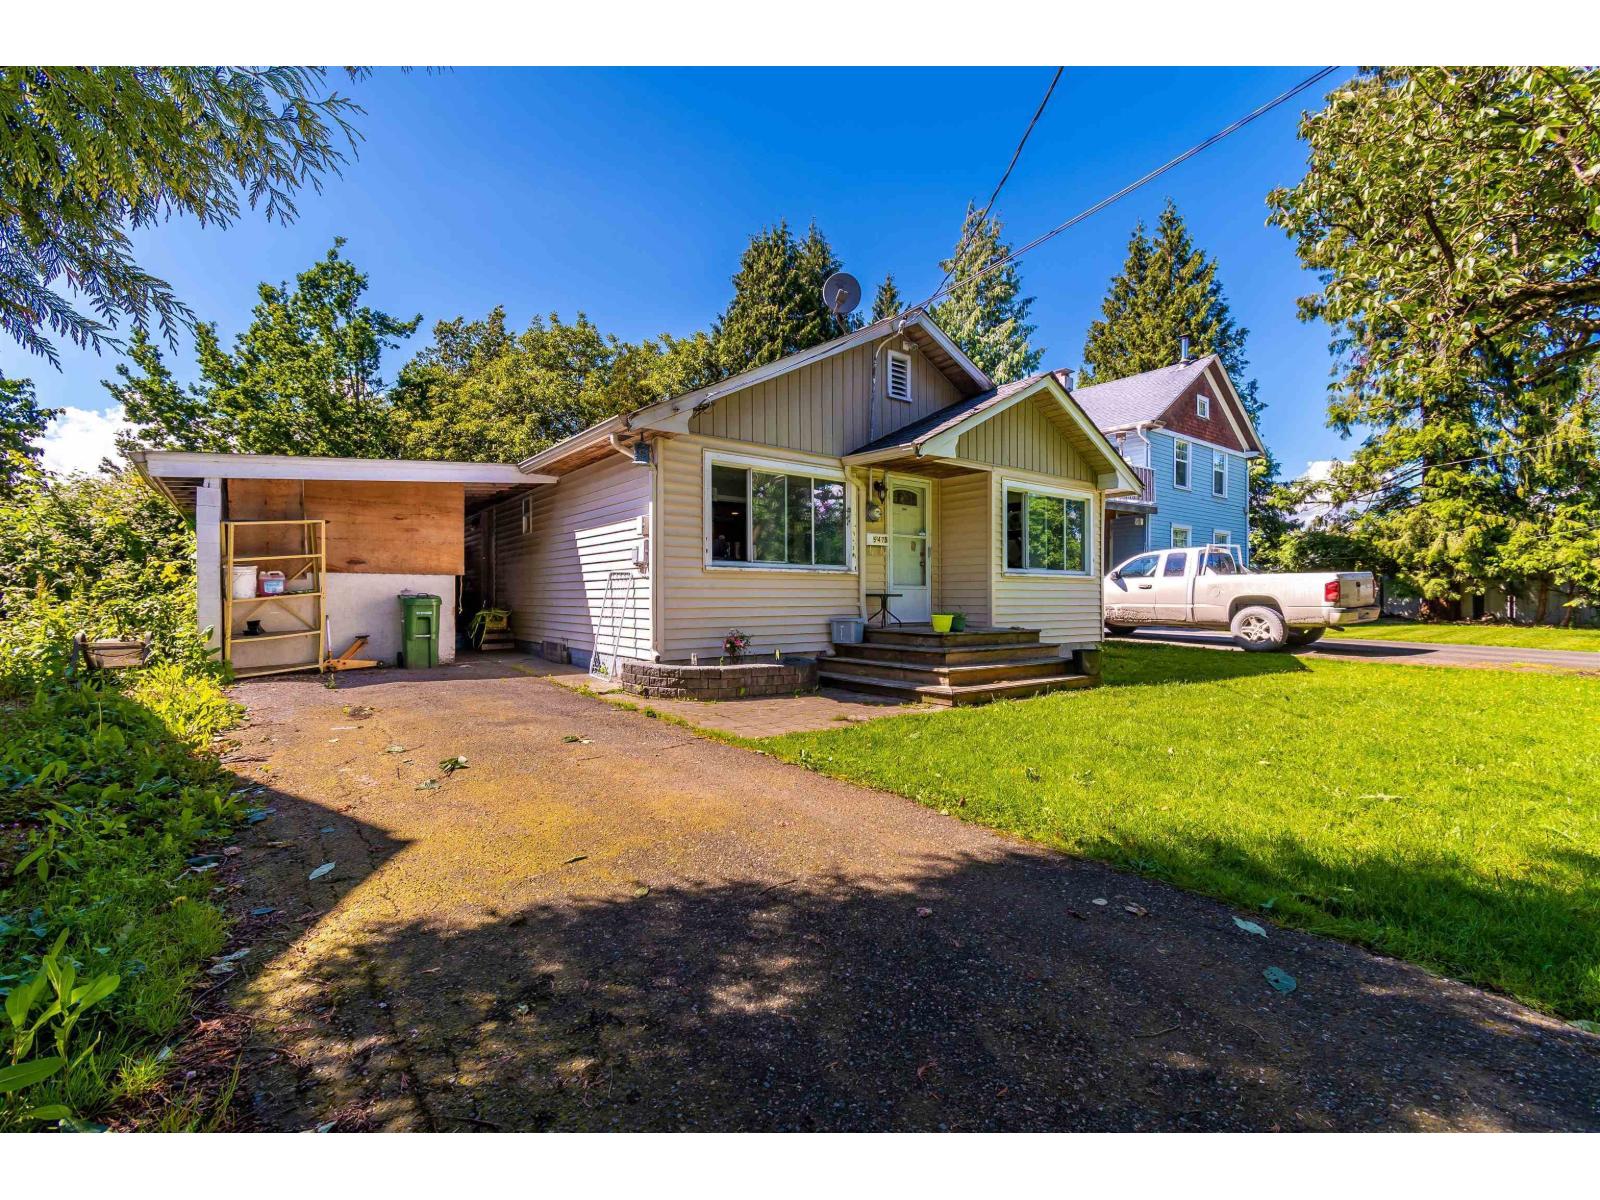
$2,509Investor Alert "“ Now Priced Sharp. Prime Downtown Chilliwack location directly across from Central Elementary and just steps to District 1881, shopping, dining, and transit. Set on a 6,250 sq. ft. lot with a solid tenant in place paying $1,100/month, this is an excellent holding property with future upside. Explore the potential under the Small-Scale Housing Initiative (buyer to verify with the City). One of the best land-value opportunities currently available in the area. In today's market, the buyers who recognize value early are the ones who come out ahead. Call today. * PREC - Personal Real Estate Corporation (id:31684)
| yesterday | Listing updated with changes from the MLS® | |
| yesterday | Listing first seen on site |



The trademarks MLS®, Multiple Listing Service® and the associated logos are owned by The Canadian Real Estate Association (CREA) and identify the quality of services provided by real estate professionals who are members of CREA. Used under license.
The trademarks REALTOR®, REALTORS®, and the REALTOR® logo are controlled by The Canadian Real Estate Association (CREA) and identify real estate professionals who are members of CREA. These trademarks are owned or controlled by The Canadian Real Estate Association (CREA) and identify real estate professionals who are members of CREA (REALTOR®) and/or the quality of services they provide (MLS®).
This REALTOR.ca listing content is owned and licensed by REALTOR® members of The Canadian Real Estate Association.